Dual occupancy · two homes on one lot
Duplexes
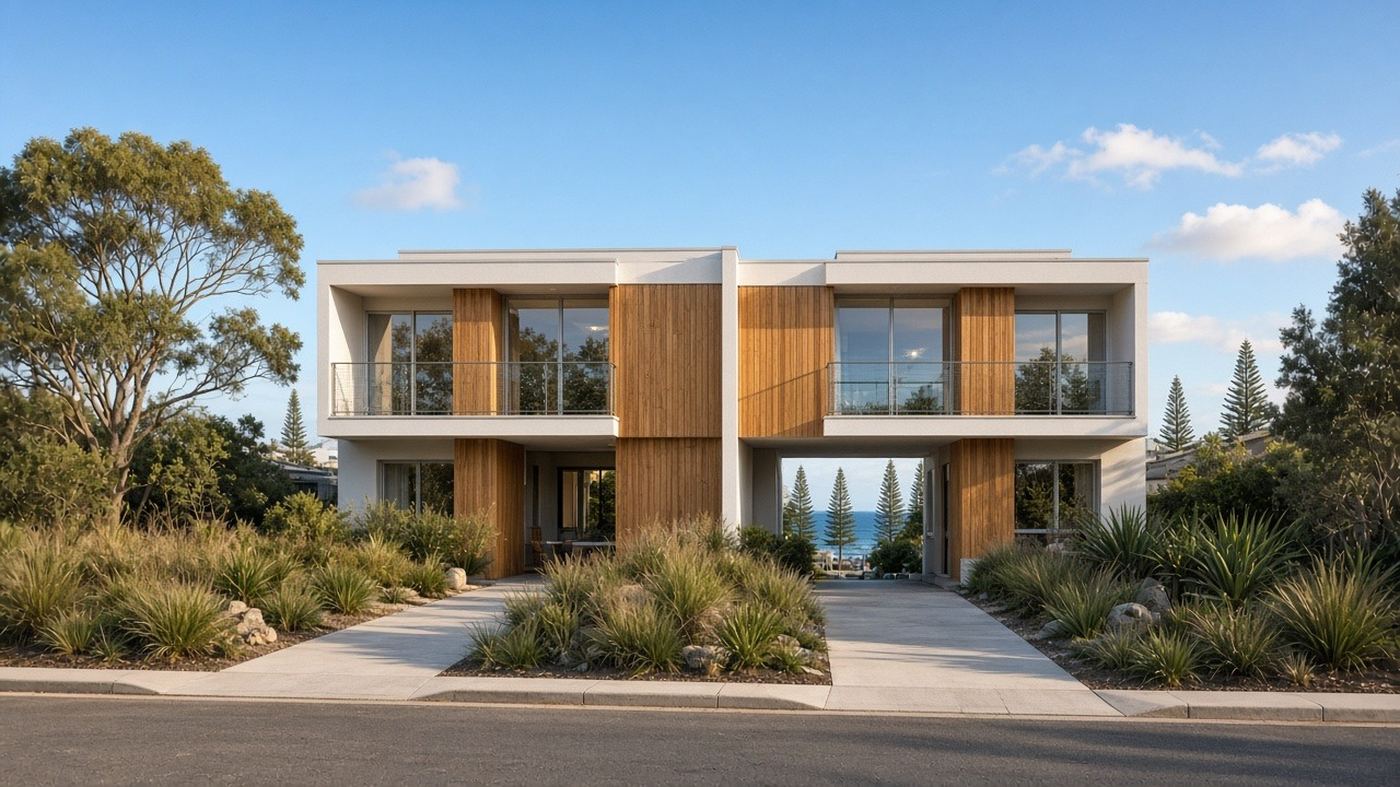
A duplex is two homes on one lot — side by side or one behind the other, attached or detached. Since the 2025 Low and Mid-Rise reforms it is permitted in every R2 low-density zone across Sydney, and on many blocks it is the single biggest lift in what the land is worth.
The minimums
Those are the state Low and Mid-Rise numbers, which apply in R2 within an 800 m walk of a listed town centre or station. Outside those areas your council LEP governs — on the Northern Beaches that is 800 m² and 18 m for a subdividable dual occupancy under Warringah LEP, and a 600 m² minimum under Pittwater LEP. Manly LEP sets no minimum at all. The check reads which one applies to your lot.
How it works
You get consent one of three ways. A DA to Council is the universal route and the only one on heritage or difficult lots. A CDC (complying development) is a fast-track approval from a private certifier under the Low Rise Housing Diversity Code — the lot must be the greater of 400 m² and your council’s own dual-occupancy minimum, and 15 m wide at the building line (12 m only where the parking comes off a lane or secondary road); it cannot be a battle-axe lot or already carry a granny flat, and the design must fit the code exactly. The Pattern Book pathway uses a pre-approved NSW Government design on a lot that meets its size, slope and frontage tests, and is assessed in about ten days.
Most duplexes are then subdivided — Torrens title where the council minimum lot size allows it, strata otherwise. Torrens is what buyers pay the most for, and it is the rule that changes most from council to council.
A builder buying your block will typically pay for the two homes it can carry, less the cost of building them. That is why a block that clears these minimums is often worth more as a site than as a house.
Common pitfalls
- Frontage measured at the wrong place — the state rules measure lot width at the building line, not at the kerb. A splayed or angled block can be 12 m at the street and 11 m where the house sits.
- Just under the minimum — 449 m² is not 450 m². The area shown is the deposited-plan area, and a registered survey can differ by a few square metres either way — get the survey before you commit.
- Bushfire prone land — the Low and Mid-Rise rules do not apply on mapped bushfire land, so the council LEP minimums come back. Most of the Forest and the Belrose–Davidson edge is affected.
- Slope and the Pattern Book — the Pattern Book designs need a near-level site. Anything over about 1 in 10 across the building footprint means a DA or CDC instead — and a survey of levels is the only way to know.
- Easements and stormwater — a sewer main or drainage easement through the middle of the lot can remove one of the two footprints. Order the section 10.7 certificate and the sewer diagram early.
- Torrens vs strata — a duplex you cannot Torrens-subdivide is worth less to a builder. Check the LEP minimum lot size for subdivision, not just for the dual occupancy itself.
Duplexes by council
The LEP figures for each council, read from the LEP text.
Enter your address — we read the lot, the zone and the Low and Mid-Rise map and tell you in about ten seconds.