Low-rise apartments · three or four homes in one building
Manor Houses
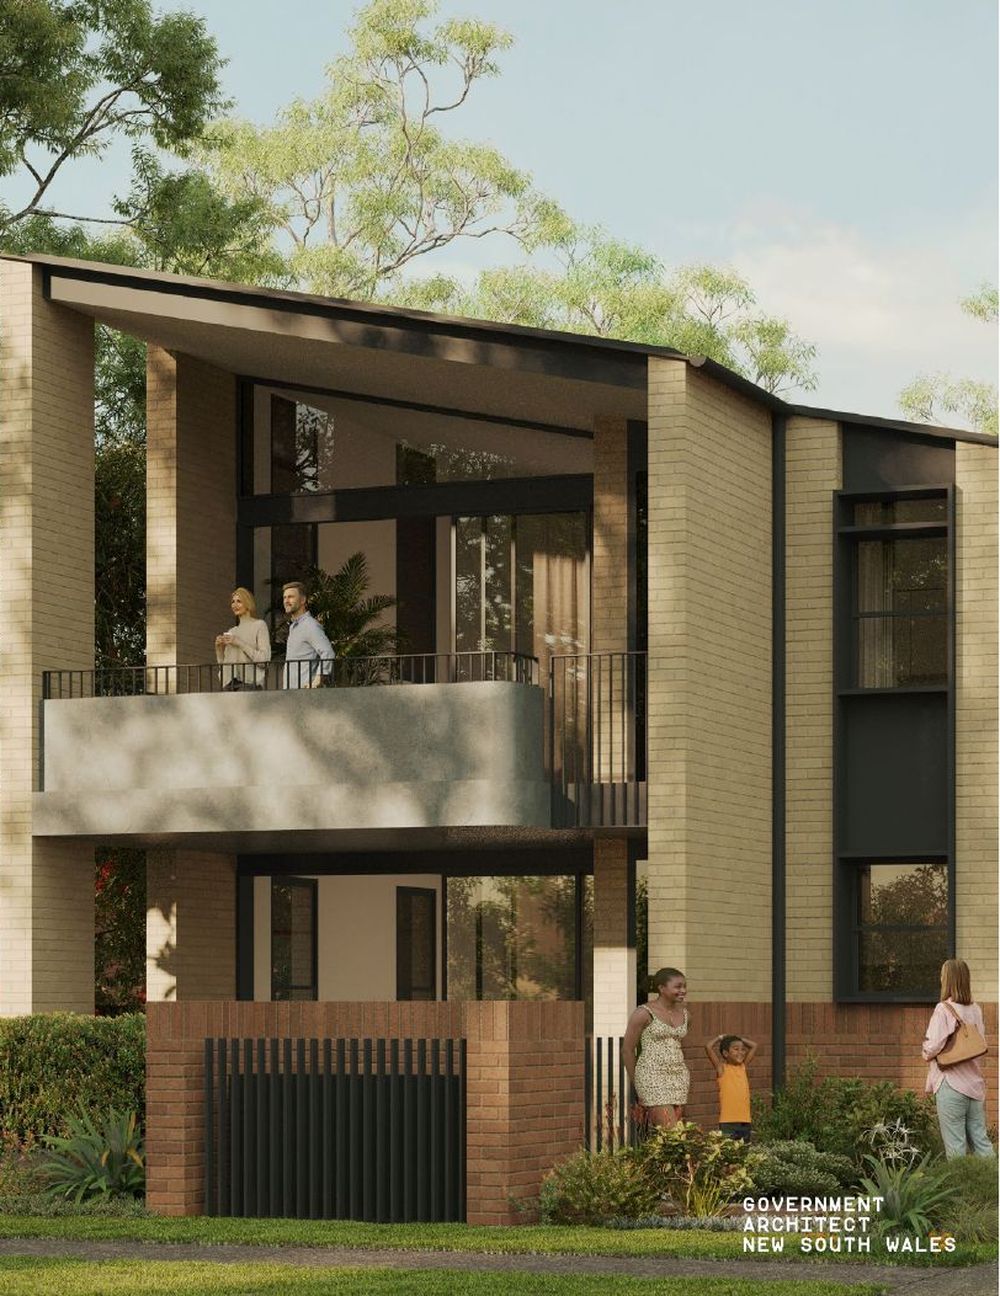
A manor house is a two-storey building that looks like a large house but contains three or four apartments — typically two down, two up. It is the most efficient use of a single suburban block the Low and Mid-Rise policy allows, and it suits owners who want to keep one home and let the others.
The minimums
State Low and Mid-Rise numbers in R2 within the 800 m catchment. Width is measured at the building line, not the street. At 0.8:1 a 600 m² lot gives 480 m² of floor space — about four apartments of 100 to 120 m².
How it works
Why two storeys, when the height limit is 9.5 m? The state definition fixes it: a manor house is a residential flat building of three or four dwellings, at least one above another, and no more than two storeys. The 9.5 m is headroom for a pitched roof, proper ceiling heights and lifting the floor on sloping or flood-affected land — not a third floor. Three storeys makes it a residential flat building, which is the mid-rise half of the policy: permitted in R3 and near centres, not on an R2 block under the manor-house rule.
Manor houses are approved by DA (the CDC code does not yet cover them). Council assesses them under the Apartment Design Guide, so each apartment needs solar access, cross-ventilation, a minimum internal size and private open space — a balcony or a courtyard.
They are strata-titled: one lot per apartment plus common property. That makes them straightforward to sell down one at a time, or to keep as an income property.
The building is deliberately house-scaled — two storeys, pitched roof if the street has them — so that it sits in a low-density street without reading as a block of flats.
Common pitfalls
- Lot width — 12 m at the building line is the floor, but four decent apartments really want 15 m or more. Narrow lots end up with three.
- Parking and access — four homes means at least four cars on most councils' rates. A single driveway serving a rear car court is the usual answer and it eats floor space.
- Solar access — the Apartment Design Guide wants most apartments to get winter sun for two hours. A south-facing rear on a narrow lot can fail this test.
- Stormwater — four roofs and a car court on one lot need on-site detention. Flat blocks with no downhill drain can need a pump.
- Exclusions — heritage items, bushfire land and flood planning areas switch the policy off; C4 Environmental Living zones are outside it altogether.
Enter your address — we read the lot, the zone and the Low and Mid-Rise map and tell you in about ten seconds.