Multi-dwelling housing · three or more attached homes
Terraces
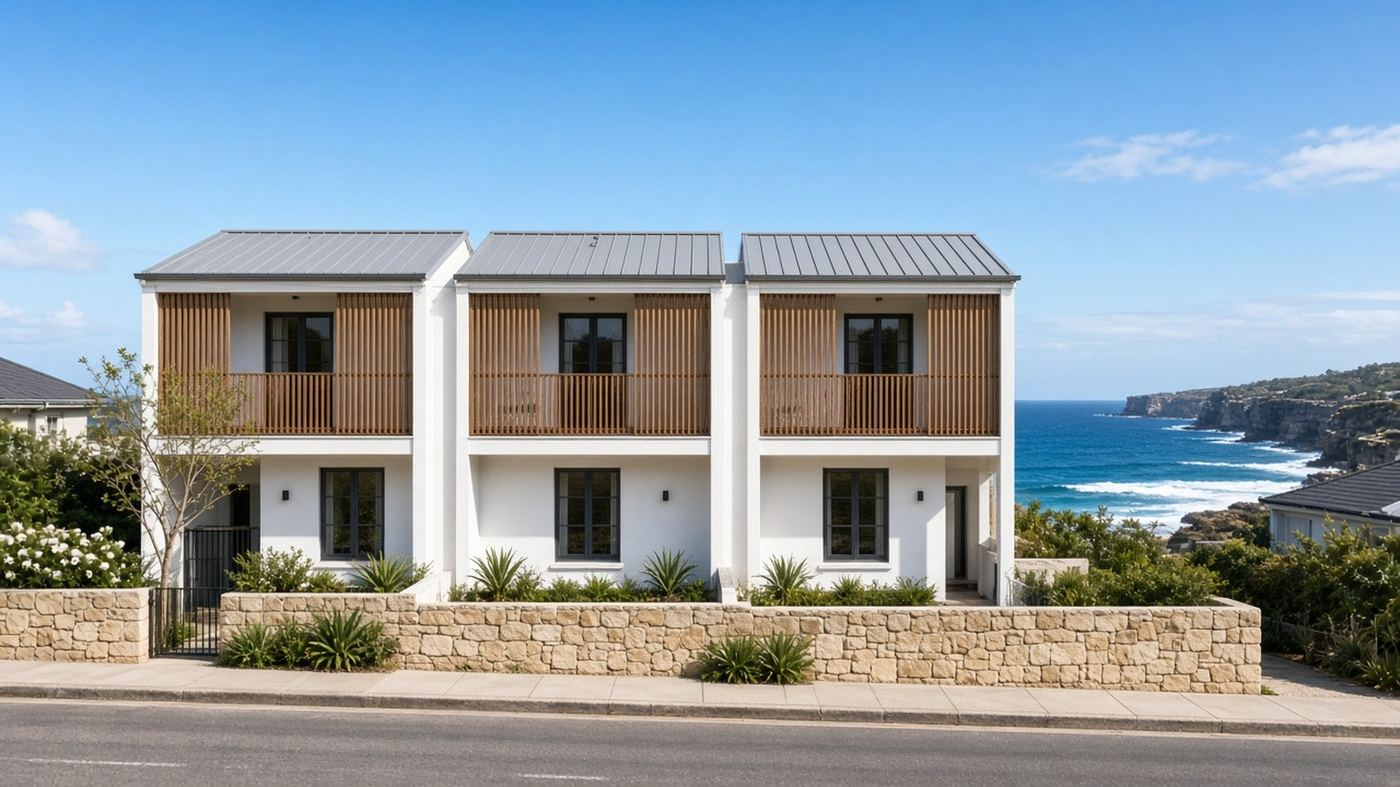
Terraces are a row of three or more attached homes, each with its own front door and yard. Under the Low and Mid-Rise policy they are now permitted in R2 zones inside the town-centre and station catchments — the first time in decades that a single suburban block could carry three or four separate houses.
The minimums
State Low and Mid-Rise numbers, R2 zone, within an 800 m walk of a listed centre. The CDC fast-track code asks for 600 m² and 15 m; the Pattern Book terrace designs need 600 m² and 18 m. Outside the catchment, terraces are not permissible in R2 at all.
How it works
Each terrace is typically 5 to 6 m wide, so an 18 m frontage gives three homes and 24 m gives four. Floor space is the real limit: at 0.7:1 a 600 m² lot allows 420 m² of gross floor area across all the homes, which is three comfortable two-storey terraces or four compact ones.
The approval routes are the same as a duplex — DA, CDC under the Low Rise Housing Diversity Code, or the Pattern Book. Terraces almost always end up strata-titled, since the individual lots are too small for Torrens subdivision under most LEPs.
Because three or four homes need three or four driveways or a shared one, Council will look hard at the streetscape and at how many street trees and kerb crossings the row needs.
Common pitfalls
- Frontage — 18 m is the hard number. Two amalgamated 12 m lots give you 24 m and a genuine four-terrace site; one 15 m lot does not qualify under the state rule, though it may under CDC.
- Slope across the frontage — a row of attached homes wants a level line. A block that falls more than a metre across its width means stepped floors, retaining walls and cost — or a DA rather than a fast-track.
- Parking — each home needs a space, and a car in front of every terrace is exactly what Council does not want to see. Rear lanes make terraces easy; no lane makes them hard.
- Neighbour amenity — three two-storey party walls change the block behind you. Expect objections and a solar-access assessment.
- Exclusions — heritage items, bushfire prone land and flood planning areas switch the Low and Mid-Rise rules off, and the LEP does not allow terraces in R2 on its own.
Enter your address — we read the lot, the zone and the Low and Mid-Rise map and tell you in about ten seconds.