Pre-approved designs · assessed in about ten days
Pattern Book
The NSW Housing Pattern Book is a set of architect-designed, pre-approved plans. If your block passes the site tests for a pattern, you buy the plans for a token fee, a designer adapts the site plan, and the approval is assessed in about ten days under the Pattern Book complying-development pathway instead of a DA.
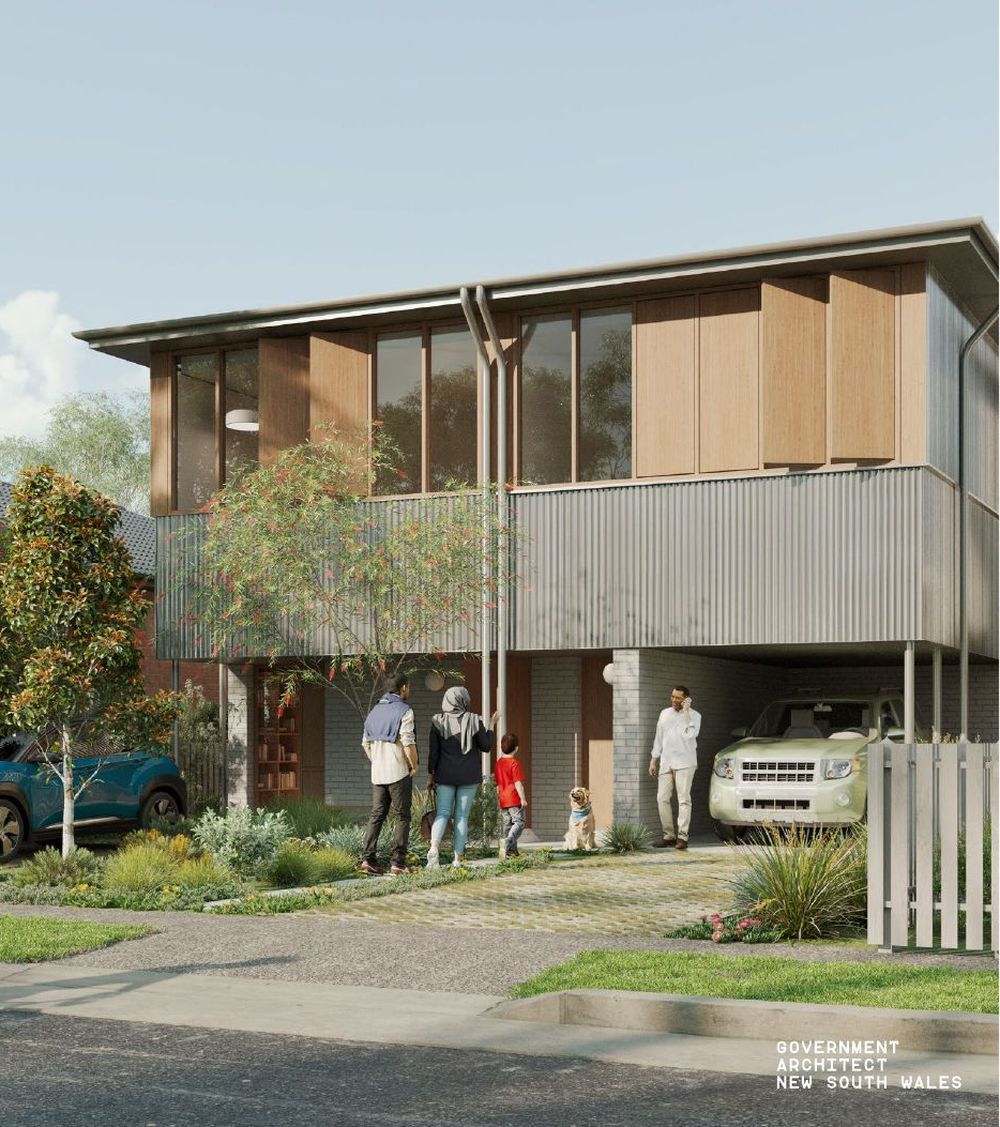 Semis (dual occupancy)Two homes, attached · Torrens title2 designs
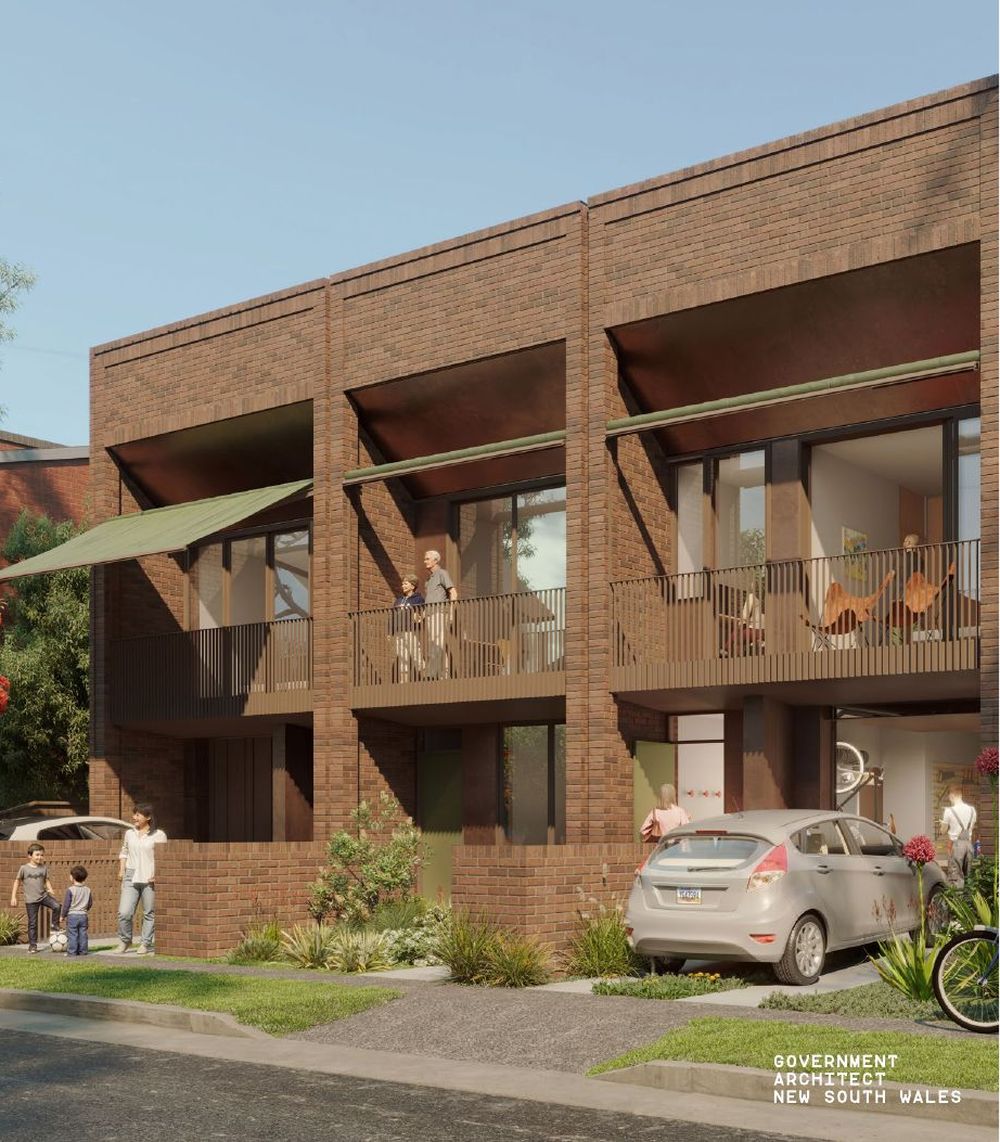 TerracesThree or more attached homes along the street · Torrens title4 designs
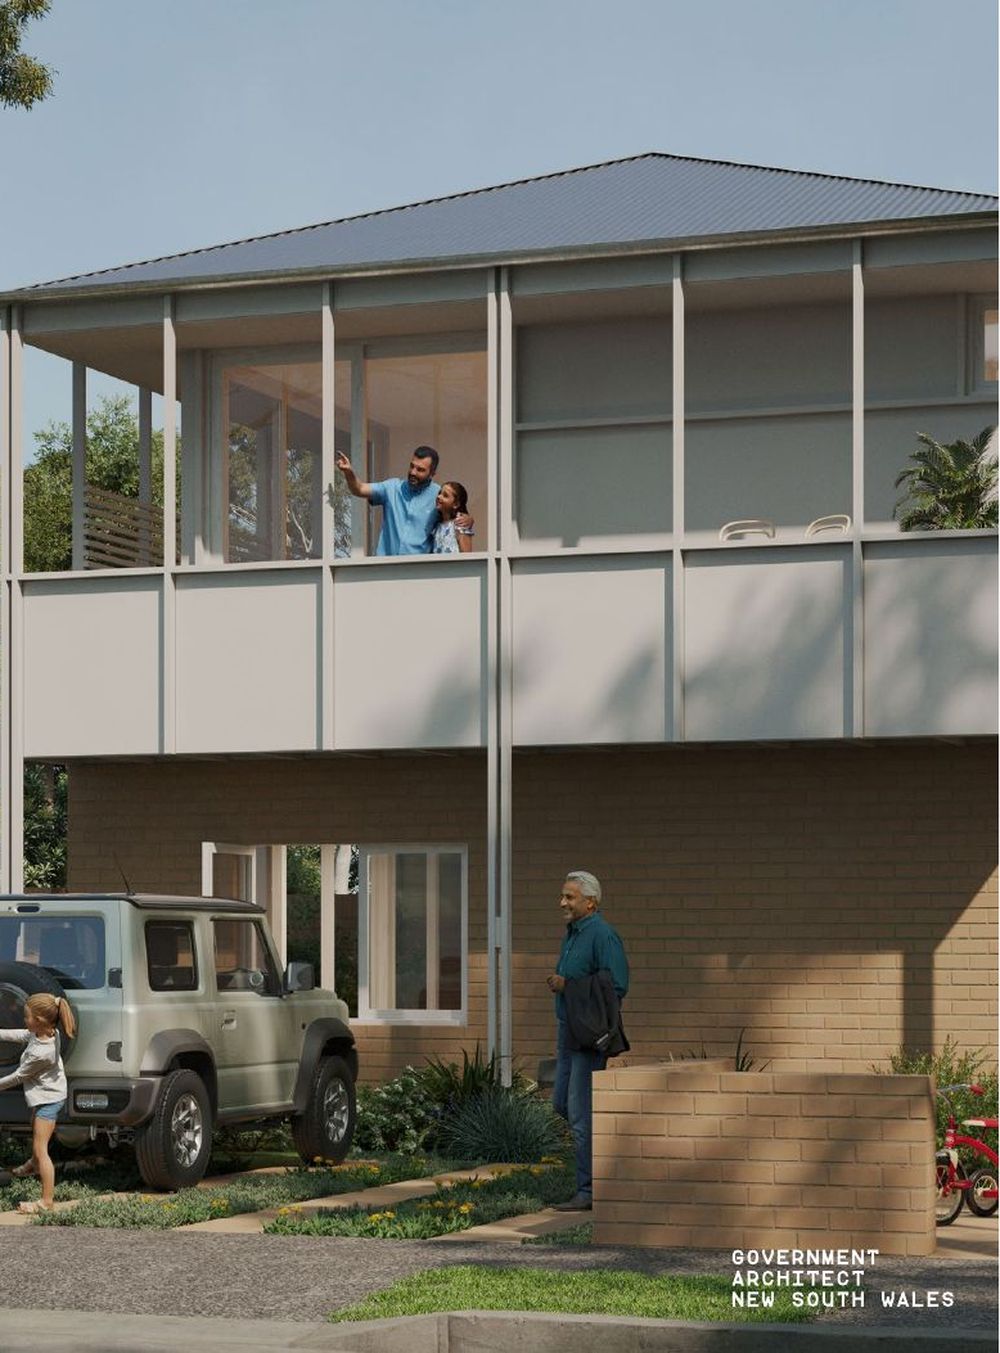 Row homesFour homes running back from the street · strata title1 design
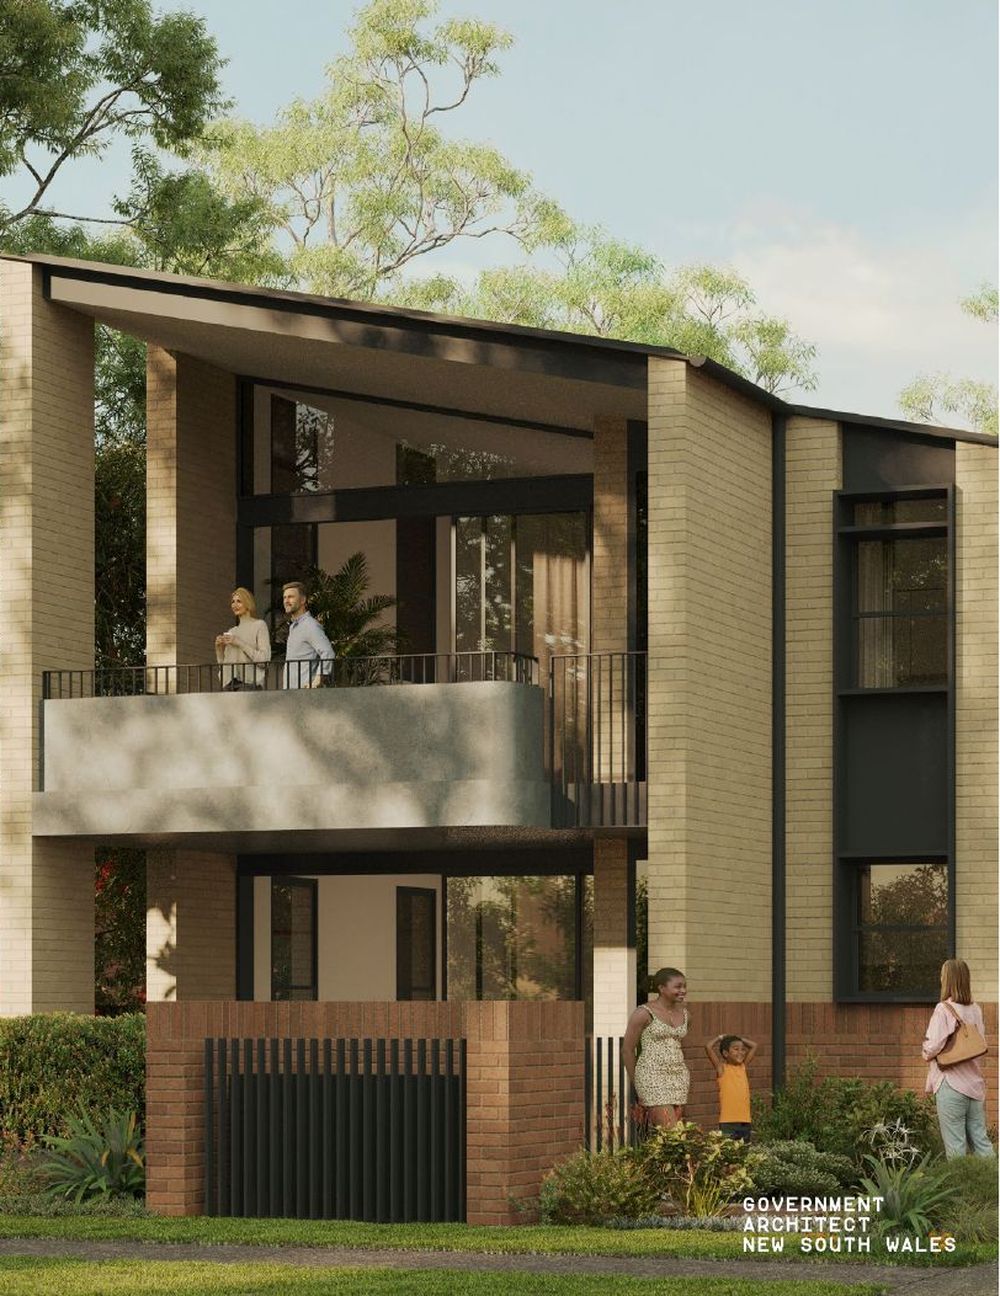 Manor homesFour apartments in a two-storey building · strata title1 design
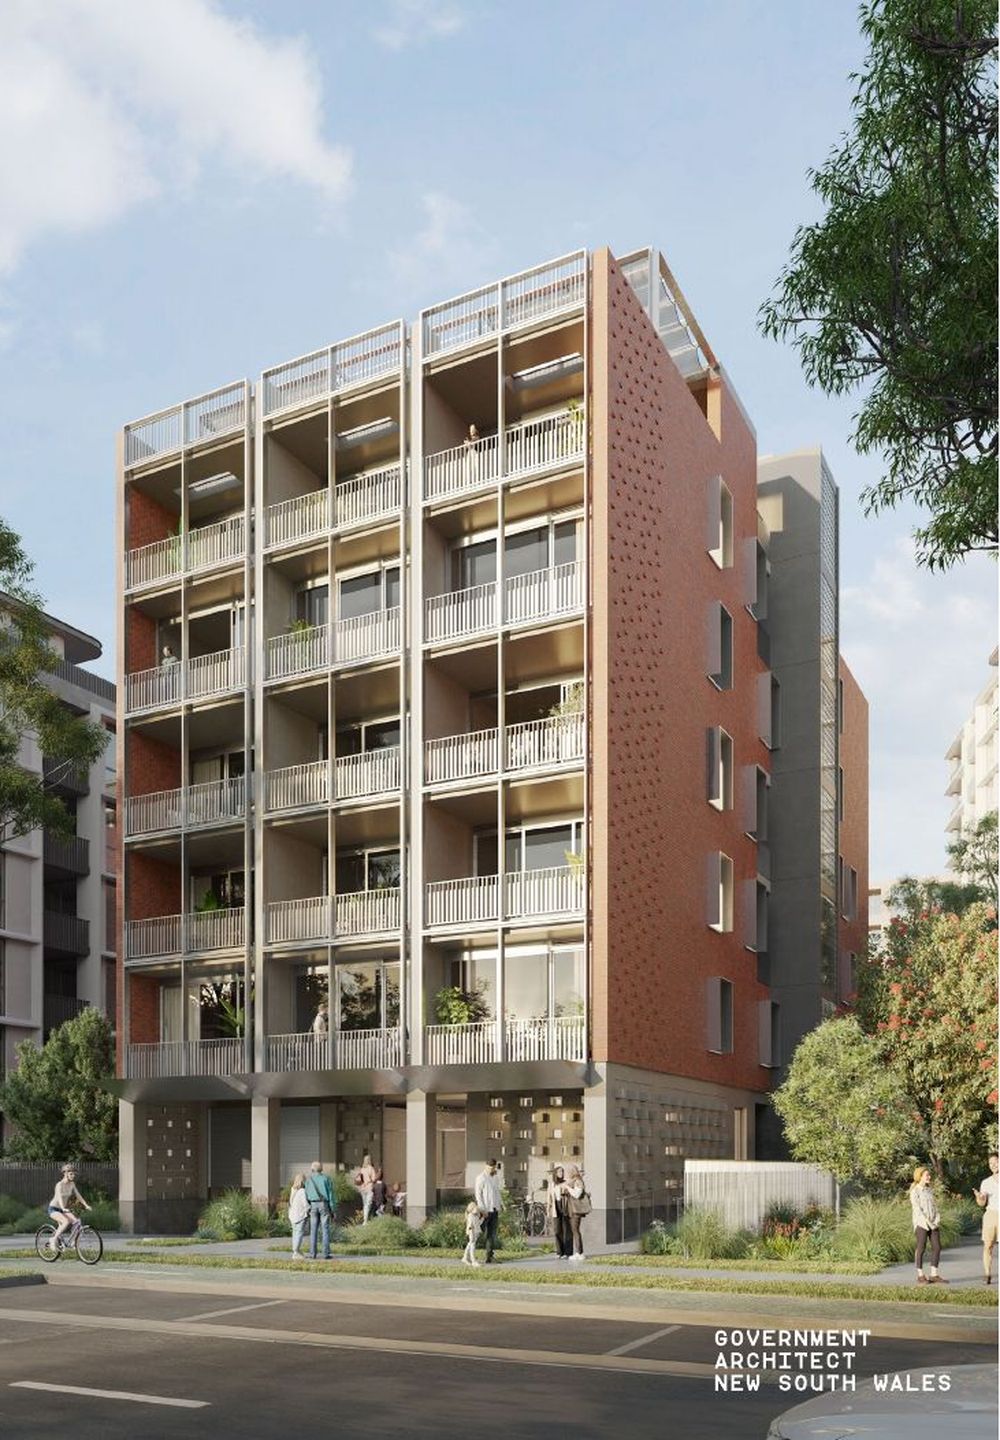 Mid-rise apartmentsThree to six storeys · R3 zones and the inner Low and Mid-Rise catchment5 designs
How it works
The low-rise patterns — semis, terraces, row homes and manor homes — cover most suburban blocks. Each pattern has fixed elements and a set of allowed adaptations (bedroom count, corner or laneway versions, slope steps); a designer prepares the site plan, stormwater and BASIX for a private certifier, and the pattern's design verification statement confirms nothing outside the allowed adaptations has changed.
Inside a Low and Mid-Rise area the state minimums apply (450 m² / 12 m for semis, 500 m² for the rest); outside it each pattern sets its own, larger, lot size and width. Width is measured at the front building line, not at the kerb.
Where it does not apply
- Slope — each pattern absorbs a stated fall (1.2 m to 3 m front to back). Beyond that it is a DA or CDC. Only a registered survey of levels can tell you, which is why every Pattern Book reading on this site says subject to survey.
- Bushfire prone land, flood control lots, heritage items — outside the fast-track for every pattern.
- Battle-axe and irregular lots — outside the site tests; corner and laneway lots have their own adaptations.
- Easements and trees — a sewer main or a protected tree inside the footprint means the fixed plan no longer fits.
Enter your address — we read the lot, the zone and the Low and Mid-Rise map and tell you in about ten seconds.