Multi-dwelling housing · four homes running back from the street
Row Houses
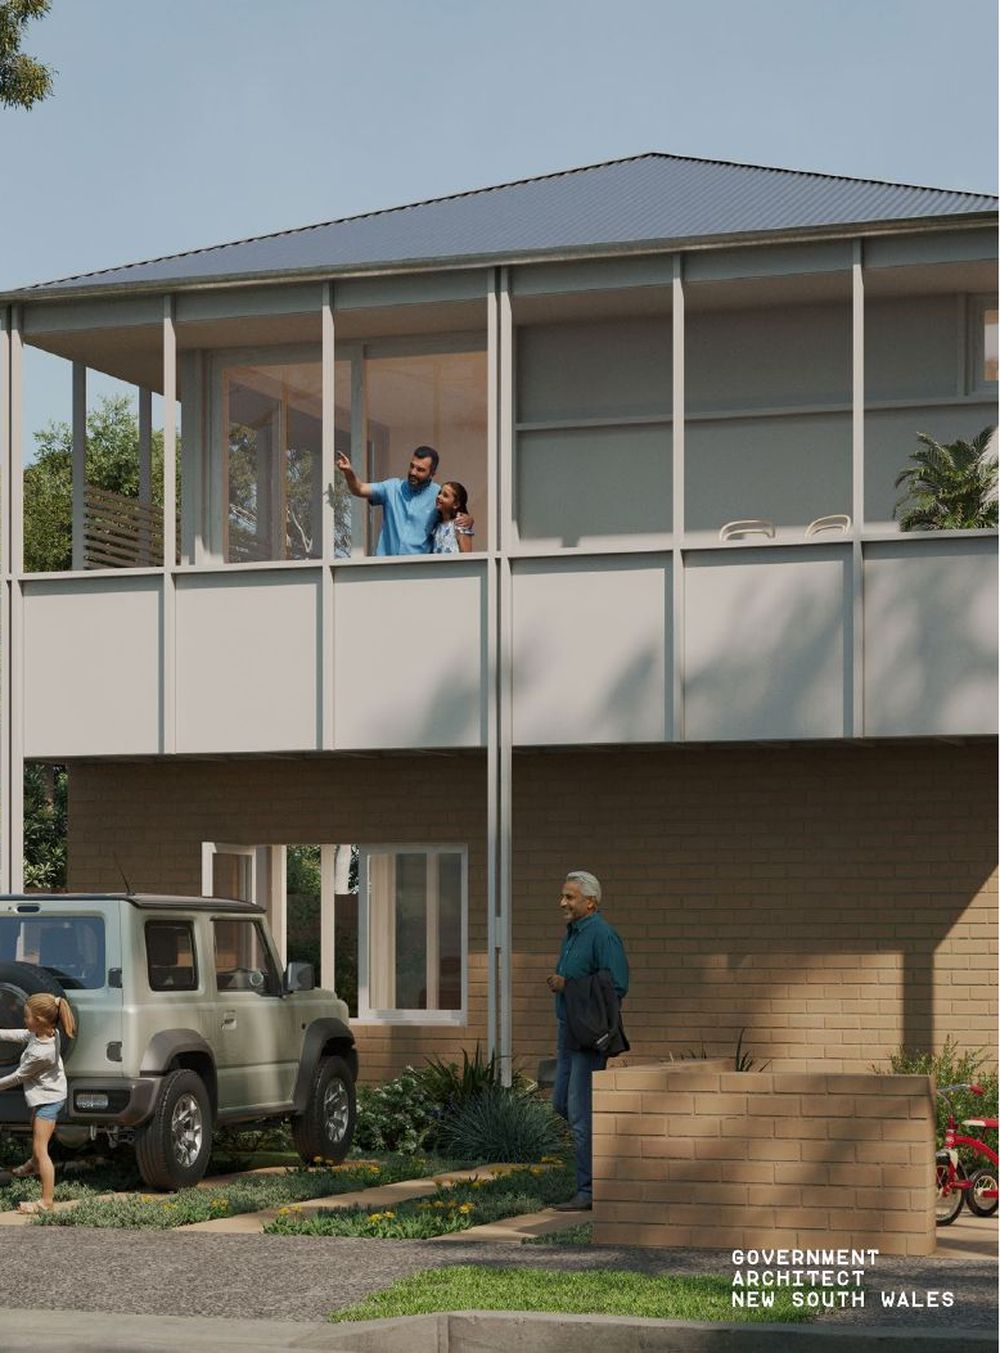
Row houses are three or four two-storey homes side by side that run back from the street rather than along it, entered off a shared path or driveway down one side. From the street the row reads as one house. They are the four-home answer for the ordinary 15 m wide suburban block — too narrow for terraces, wide enough for this.
The minimums
Row houses are multi-dwelling housing, so they are permitted where the state Low and Mid-Rise rules make multi-dwelling housing permissible in R2 — inside an 800 m walk of a listed centre — and wherever the LEP already allows it. The numbers above are the Pattern Book row-home site tests; a DA design can differ.
How it works
The four homes sit in a line down the lot with their front doors on a shared landscaped path or driveway along one side boundary. Each home is about 5 m wide, two storeys, with a private yard, and one, two or three bedrooms. Parking sits in a front hardstand inside a Low and Mid-Rise area or a rear car court outside one.
The fastest route is the Pattern Book: the Row Homes 01 design is pre-approved and assessed in about ten days if the block passes the site tests and is near level. Otherwise a DA under the Low and Mid-Rise policy (500 m², 18 m for terraces, but a row-house layout is judged on its own merits) or, on qualifying lots, a CDC.
Row houses are strata-titled — the shared path is common property — so they suit an owner who wants to sell three and keep one, or a builder who wants four saleable homes from one block without amalgamating.
Common pitfalls
- Width at the building line — 13 m is measured where the homes sit, not at the kerb. A splayed block can pass at the street and fail 6 m in.
- The shared path — four homes share one side path or driveway, so a wide side setback (2.5 m inside an LMR area, 4 m outside) is lost to it — that is why the lot needs 500 m² even though the homes are small.
- The back home — the rearmost home sits 30 m from the street. Fire-brigade access, bin collection and mail all have to work down the path — a planner or certifier checks this.
- Slope across the lot — the design steps 2.7 m front to back but only 1.1 m side to side. A block that falls sideways needs retaining walls or a DA.
- Neighbour amenity — four two-storey homes along one boundary is a long wall for the neighbour. Expect a solar-access and privacy assessment at DA.
- Exclusions — bushfire prone land, flood control lots, heritage items and battle-axe lots are outside the Pattern Book fast-track.
Enter your address — we read the lot, the zone and the Low and Mid-Rise map and tell you in about ten seconds.