NSW Housing Pattern Book · Three or more attached homes along the street · Torrens title
Terraces
A row of three or more homes side by side, each with its own front door, running along the street. Four terrace patterns are available; the frontage they need runs from 15 m to 21 m, so the block's width picks the design.
Site width is measured at the front building line, not the kerb. Every Pattern Book pathway is subject to survey: the designs absorb only the fall shown, and only a registered survey of levels can measure it. Bushfire prone land, flood control lots, heritage items and battle-axe lots are outside the fast-track for every pattern.
The designs you can choose
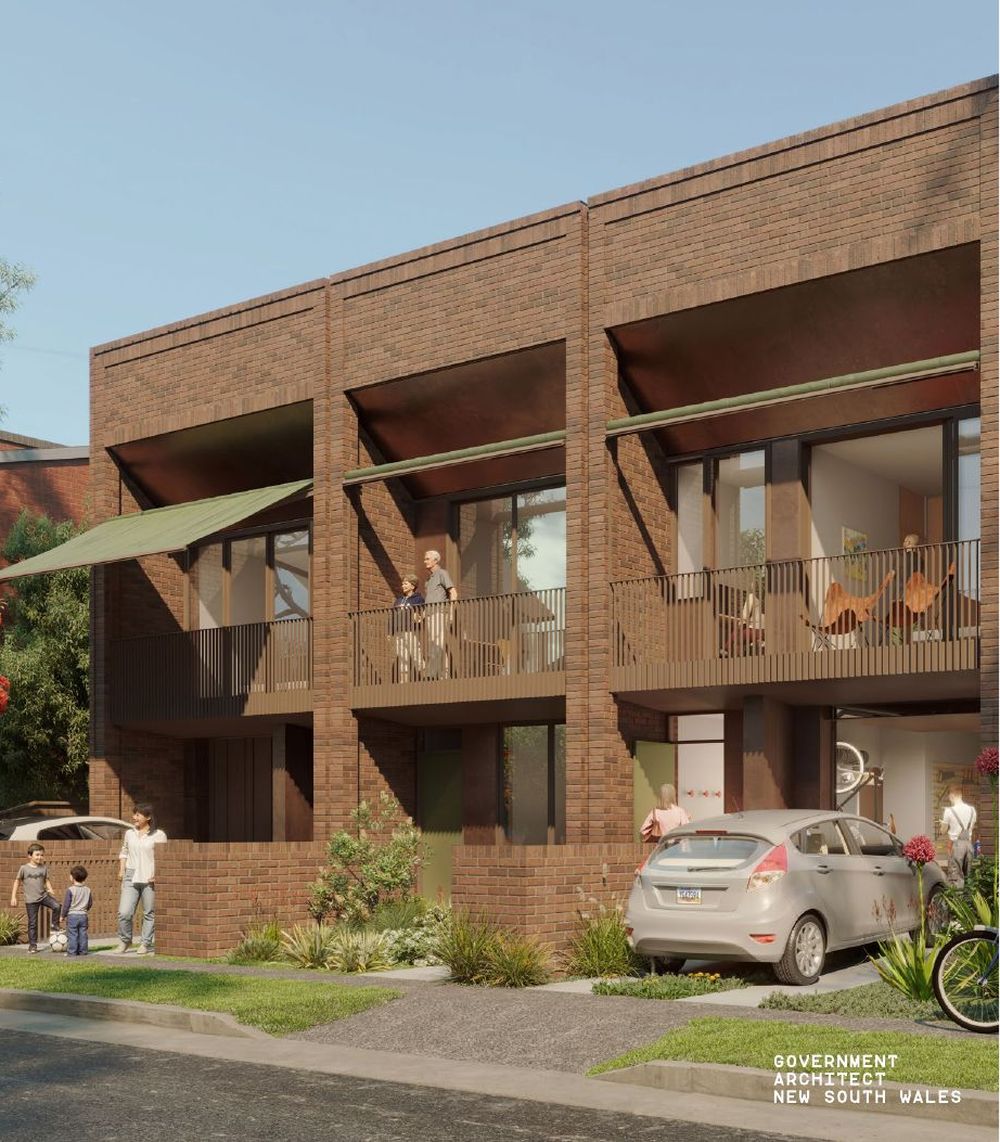
Reimagined Victorian terraces made for contemporary living, with generous spaces and a private courtyard in the centre of each home.
- Lot 500 m² · 15 m wide
- FSR 0.9:1
- Height 9.5 m
- Front setback 4 m
- Lot 600 m² · 18 m wide
- FSR 0.8:1
- Height 9 m
- Front setback 5.5 m
3 homes minimum · Torrens title · Suits a fall of up to 2.0 m front to back and 1.5 m side to side · Design page on the NSW Planning Portal
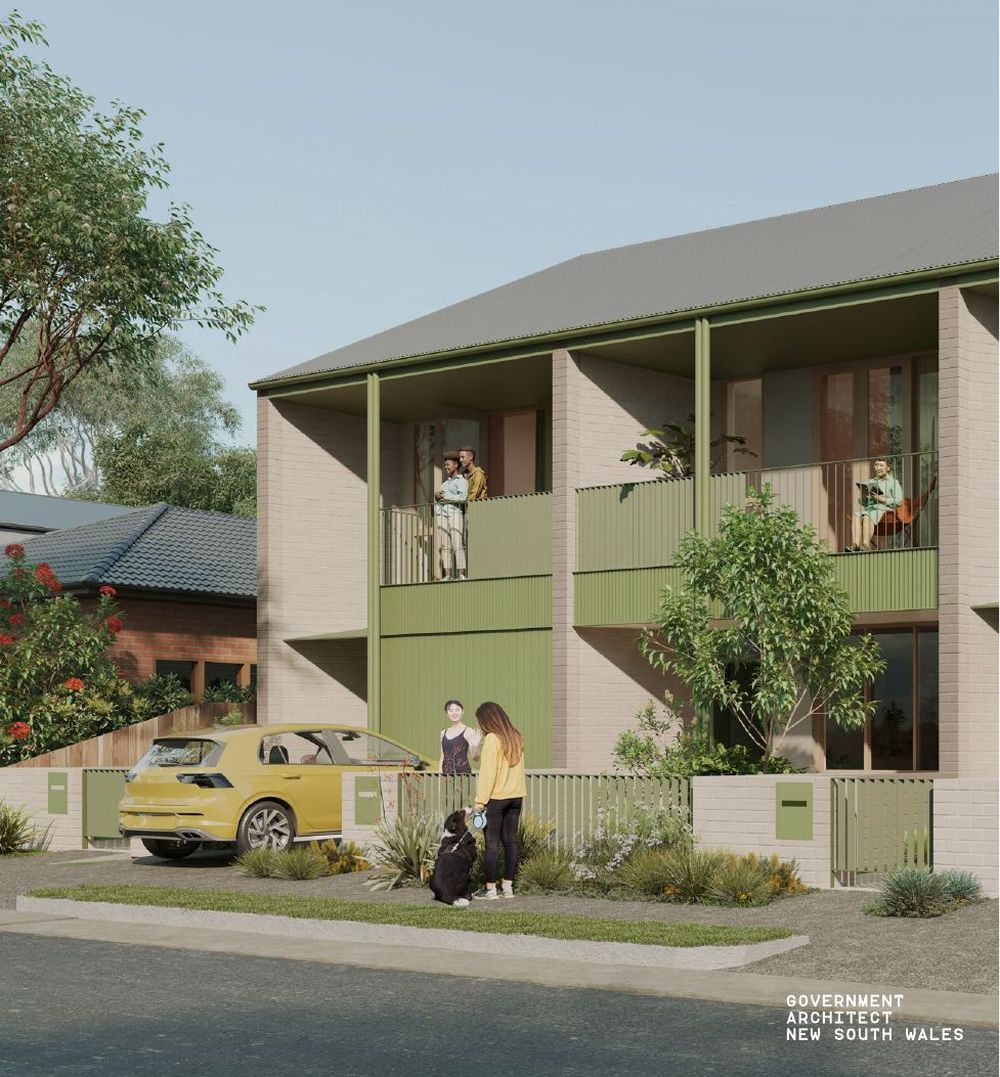
A compact design that maximises the landscaped spaces and uses skylights and balconies to bring fresh air and light into each home.
- Lot 515 m² · 18.5 m wide
- FSR 0.8:1
- Height 9.5 m
- Front setback 3 m
- Lot 670 m² · 21 m wide
- FSR 0.6:1
- Height 9 m
- Front setback 7 m
3 homes minimum · Torrens title · Suits a fall of up to 1.2 m front to back and 1.2 m side to side · Design page on the NSW Planning Portal
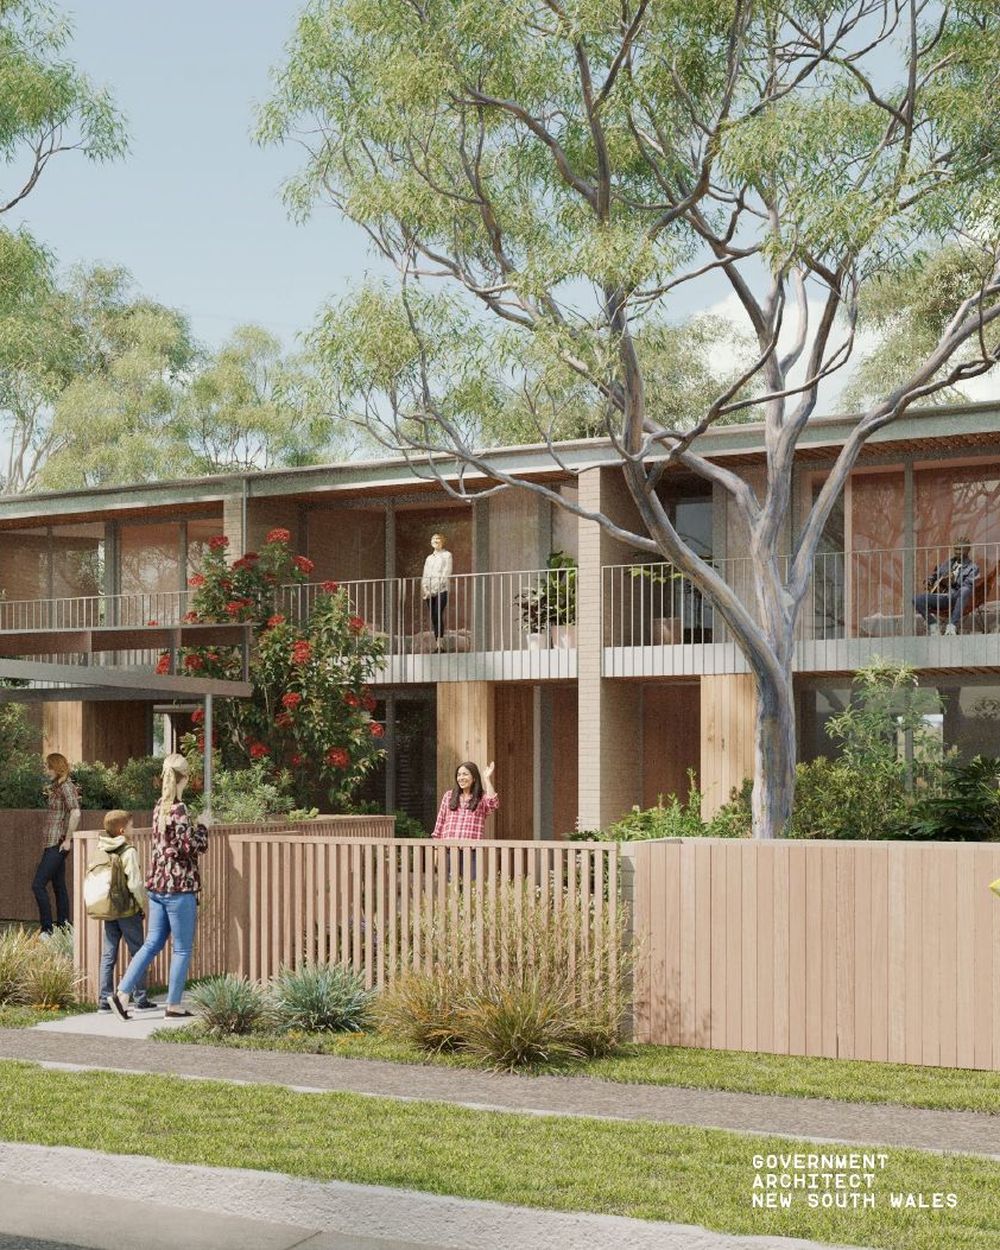
A respectful design nestled in a garden that chases the sun to create comfortable, light-filled interiors.
- Lot 500 m² (LMR rule)
- FSR 0.8:1
- Height 9.5 m
- Front setback 3.5 m
- Lot 600 m² · 21 m wide
- FSR 0.75:1
- Height 9 m
- Parking 1 per home, carport
3 homes minimum · Torrens title · Suits a fall of up to 2.3 m front to back and 1.2 m side to side · Design page on the NSW Planning Portal
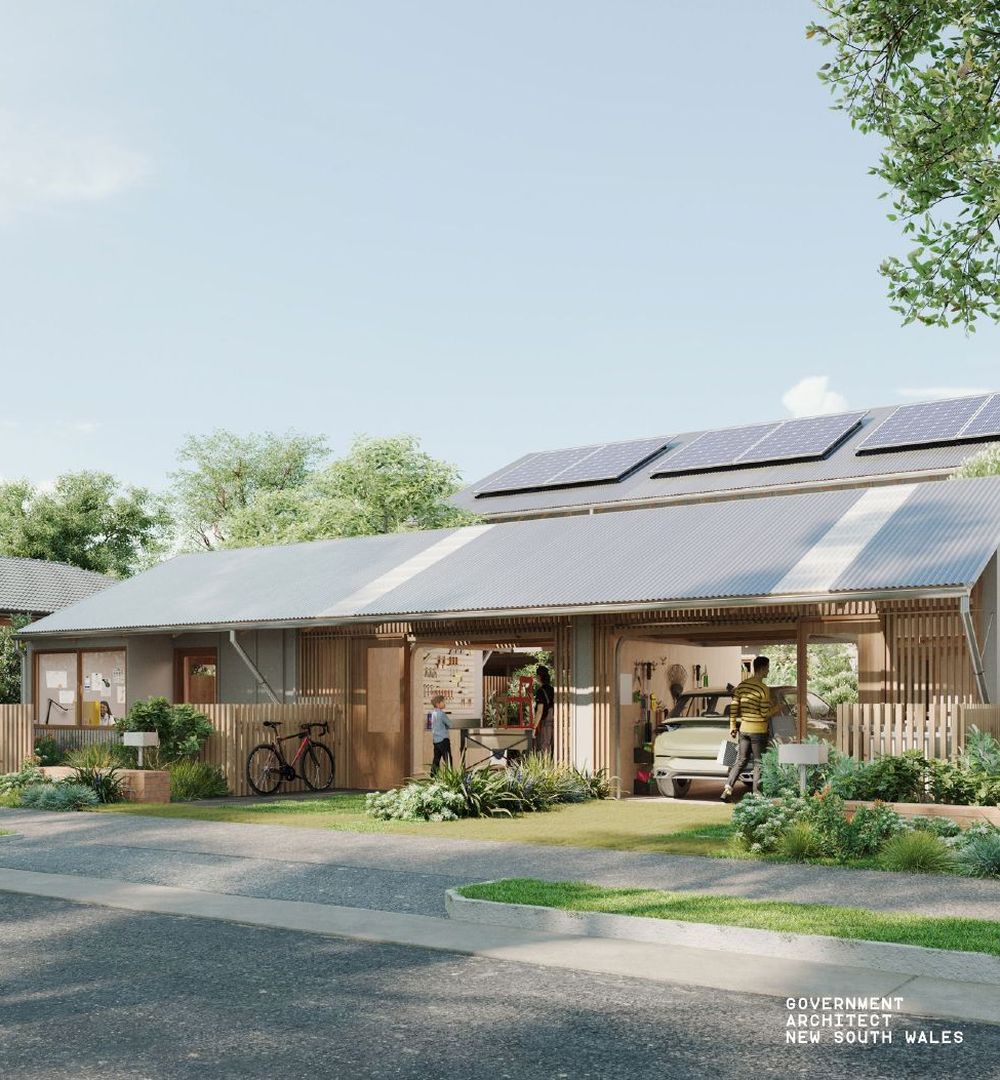
A smart, flexible design with multi-use spaces, gardens and modular room layouts so the home can grow with you.
- Lot 595 m² · 18 m wide
- FSR 0.8:1
- Height 9.5 m
- Front setback 3.5 m
- Lot 695 m² · 18 m wide
- FSR 0.7:1
- Height 9 m
- Courtyards 4.8 m deep minimum
3 homes minimum · Torrens title · Suits a fall of up to 3.0 m front to back and 1.8 m side to side — the most forgiving of the four · Design page on the NSW Planning Portal
Enter your address — we read the lot, the zone and the Low and Mid-Rise map and tell you in about ten seconds.