NSW Housing Pattern Book · Two homes, attached · Torrens title
Semis (dual occupancy)
Two homes side by side on one lot, each with its own street entry and yard, on Torrens title. The two semi patterns are the Pattern Book's answer to the duplex, and they are the designs most Northern Beaches house lots can use.
Site width is measured at the front building line, not the kerb. Every Pattern Book pathway is subject to survey: the designs absorb only the fall shown, and only a registered survey of levels can measure it. Bushfire prone land, flood control lots, heritage items and battle-axe lots are outside the fast-track for every pattern.
The designs you can choose
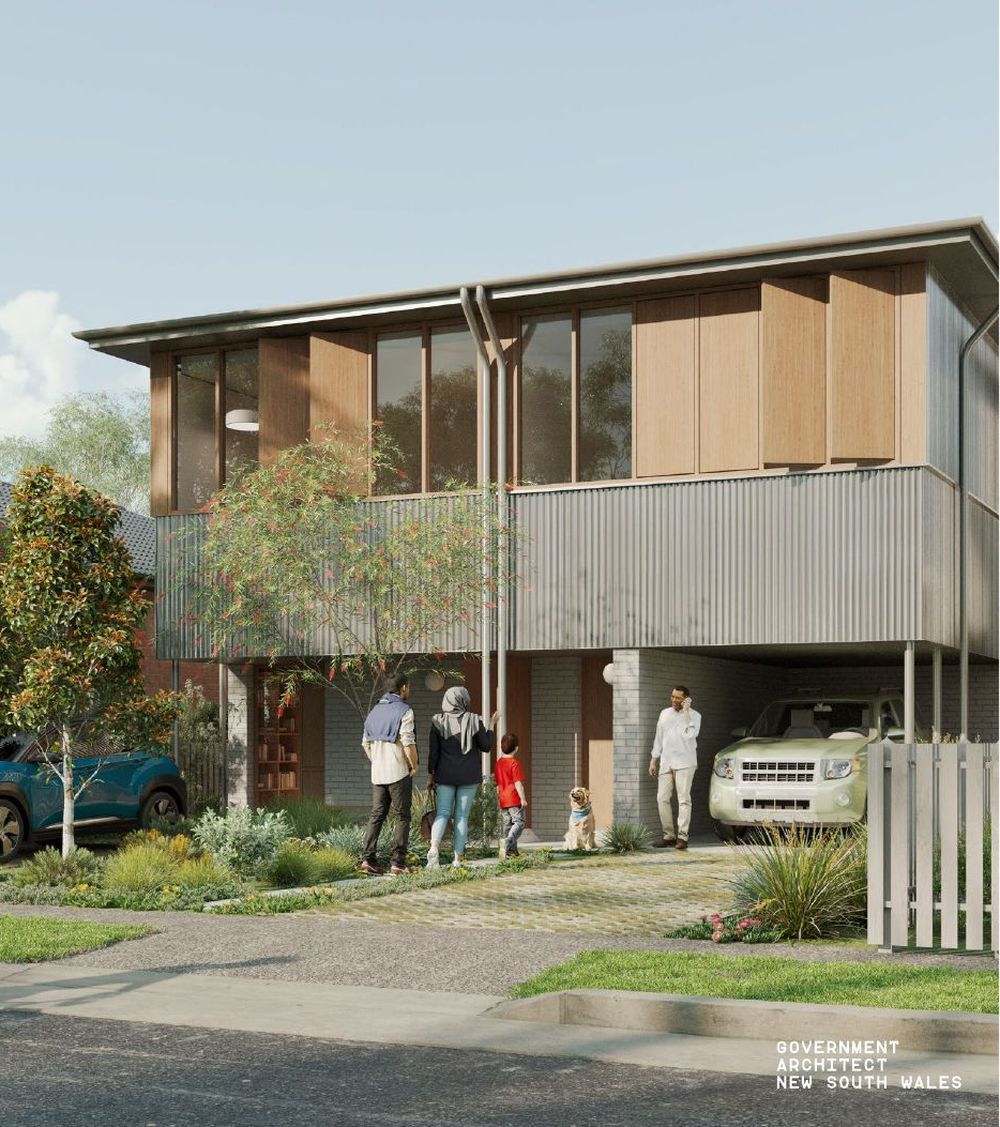
A well-proportioned design that uses natural materials and simple detailing to create spacious interiors.
- Lot 450 m² · 12 m wide (LMR rule)
- FSR 0.75:1
- Height 9.5 m
- Front setback 6 m
- Lot 565 m² · 15 m wide
- FSR 0.65:1
- Height 8.5 m
- Parking 1 space per home
2 homes · Torrens title · Suits a fall of up to 1.35 m front to back and 1.2 m side to side · Design page on the NSW Planning Portal
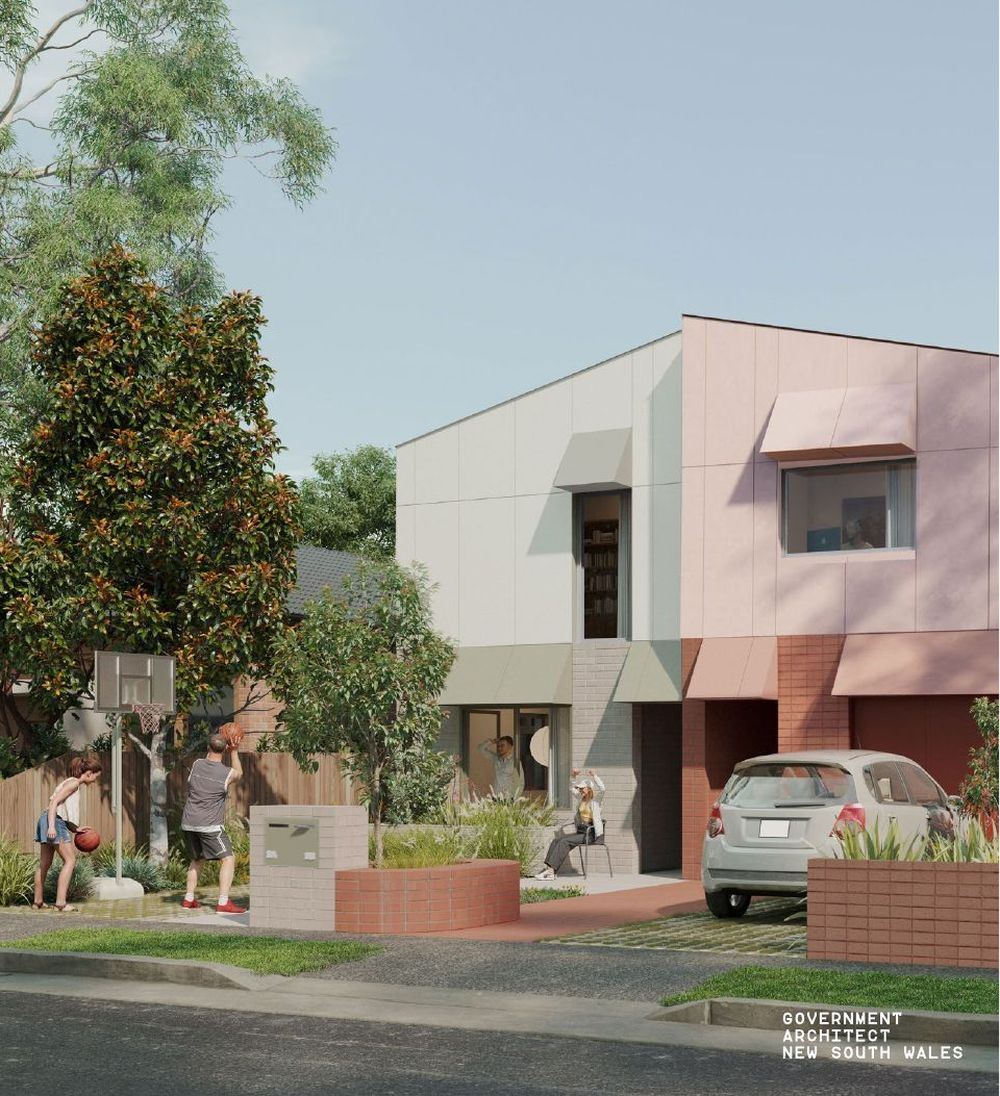
An uplifting and fresh design with living spaces that connect to the garden and a central courtyard.
- Lot 450 m² · 12 m wide (LMR rule)
- FSR 0.65:1
- Height 9.5 m
- Front setback 6.9 m
- Lot 650 m² · 15 m wide
- FSR 0.65:1
- Height 8.5 m
- Landscaped area 25%
2 homes · Torrens title · Suits a fall of up to 1.4 m front to back and 1.4 m side to side · Design page on the NSW Planning Portal
Enter your address — we read the lot, the zone and the Low and Mid-Rise map and tell you in about ten seconds.